
AI Kitchen Remodel Visualizer
Upload a kitchen photo to explore cabinet styles, countertops, flooring and lighting. Compare visual concepts before deciding which ideas to discuss with your contractor. Paid plans start at $14/month.
Visualize My Remodel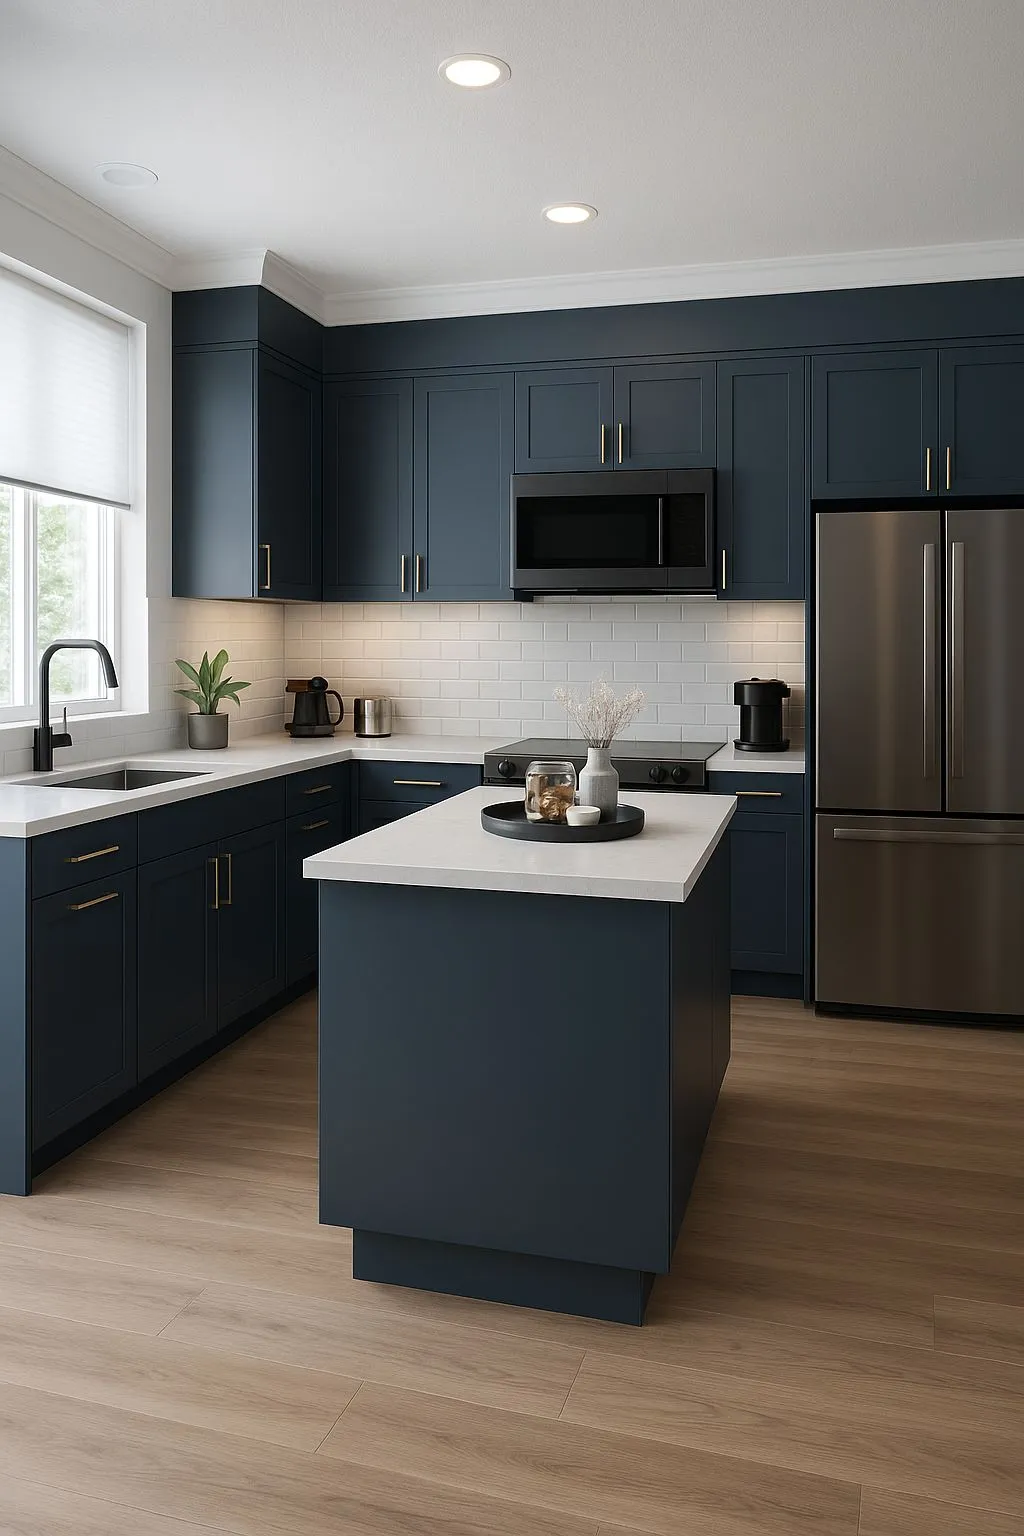
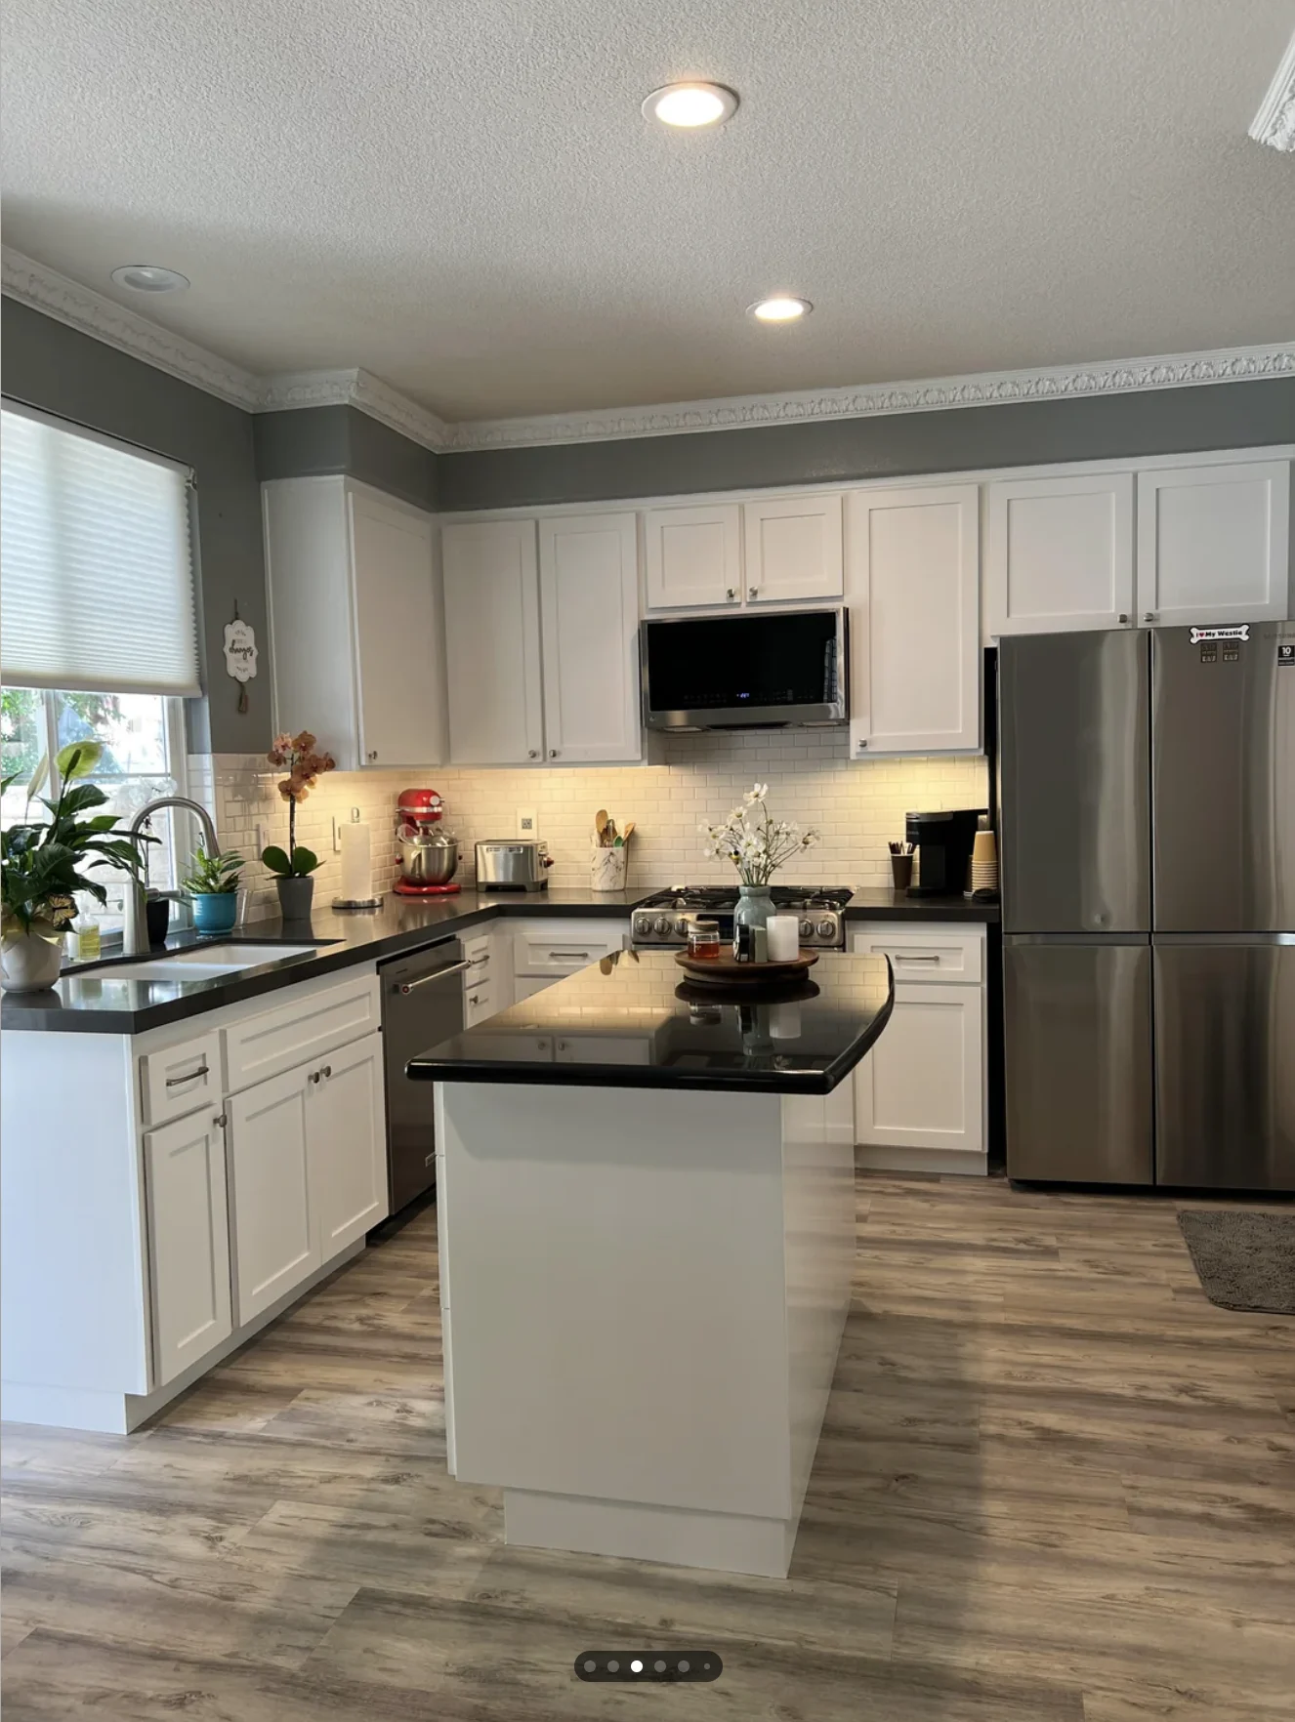
Why Visualize Your Remodel with AI First?
A remodel involves choices about cabinets, surfaces, lighting and how the room will be used. A visual concept can help you compare appearances and explain your preferences before requesting quotes or choosing materials.
Upload a photo and choose how much change to explore. Refresh asks the AI to focus on surfaces, while Remodel and Redesign allow broader changes. AI can alter details or proportions, so check each result and use measured plans to confirm any layout change.
What You Can Preview in a Remodel Visualization
- Cabinet door style, color, and hardware changes
- Countertop material swaps — quartz, marble, butcher block, concrete
- Backsplash updates from subway tile to slab stone
- Flooring transitions — hardwood, tile, or luxury vinyl
- Wall color and lighting fixture changes
- Concepts for island or layout changes, subject to separate measurements and feasibility checks
How to Remodel Your Kitchen with AI — Step by Step
- Photograph your kitchen. Use a clear, well-lit photo showing cabinets, appliances and nearby openings. Include the floor and ceiling where possible to give the AI more context.
- Pick a remodel direction. Choose from 18 preset styles, such as Modern, Farmhouse, Industrial and Scandinavian, or describe your preferences with custom instructions.
- Generate and iterate. Sign in and use paid credits to generate concepts. Compare a few directions or request a focused refinement; generation time varies.
- Take the winner to your contractor. Download the concept and explain which details you like. Ask your contractor to verify measurements, clearances, materials and feasibility.
Use AI Concepts Alongside Professional Planning
AI images can help you explain the look you want. A designer or contractor can assess how those ideas work with your dimensions, budget, services and construction requirements. Bring your preferred concepts together with measurements and material samples to that discussion.
Remodel Directions to Explore
Describe a direction such as modern minimalist (flat-panel cabinets, waterfall island, matte fixtures), warm farmhouse (shaker doors, butcher block, apron sink), transitional (classic cabinet profiles with contemporary hardware), and industrial (dark cabinetry, concrete or steel surfaces, exposed elements). Browse design examples in our kitchen style gallery before you generate.
How Much Does AI Kitchen Remodel Design Cost?
KitchenDesign.io plans start at $14/month with a set allowance of image credits. Kitchen generation and refinement each use 1 credit for 1 image. Check the plan allowances and billing period before buying.
When you are ready to go deeper into the full renovation timeline — demolition, cabinet installation, countertop templating, and finishing — visit our complete kitchen remodeling guide for step-by-step planning advice.
Frequently Asked Questions
Can AI help me plan a kitchen remodel?
Yes. Use a photo of your current kitchen to explore cabinet styles, countertops, flooring and other visual ideas. AI concepts help you discuss preferences; they do not verify dimensions, clearances or construction feasibility.
Is AI kitchen remodel design free?
AI image generation requires paid credits. Plans start at $14/month with a set allowance. You can explore the interface before buying; the separate manual 2D kitchen planner is free.
How long does AI kitchen remodel design take?
Generation time varies with the request and service availability. The tool shows progress while it creates your images.
What can I control in an AI kitchen remodel concept?
Choose from 18 preset styles or add custom instructions, color preferences and material references. Refresh focuses on surfaces; Remodel and Redesign allow broader changes. Review each result because the AI may interpret your request differently than intended.
Can I show AI remodel designs to my contractor?
Yes. Download a concept to explain your preferred look to a contractor or designer. Pair it with measurements, material samples and a list of requirements so they can assess feasibility and prepare an accurate scope and quote.
See Your Remodel Before You Commit
Upload your kitchen photo to explore remodel concepts. AI generation uses paid credits, with plans from $14/month.